Smaller house plans continue to gain momentum as homeowners prioritize affordability, energy efficiency, and purposeful living over unnecessary square footage. Today's small home designs prove that a well-planned layout can feel just as spacious and functional as a much larger home. From flexible living spaces to smarter storage solutions, current design trends are redefining what it means to live comfortably. Discover five timeless design strategies that make modern small house plans some of the smartest homes being built today.
Eugene, OR (PRUnderground) July 23rd, 2026
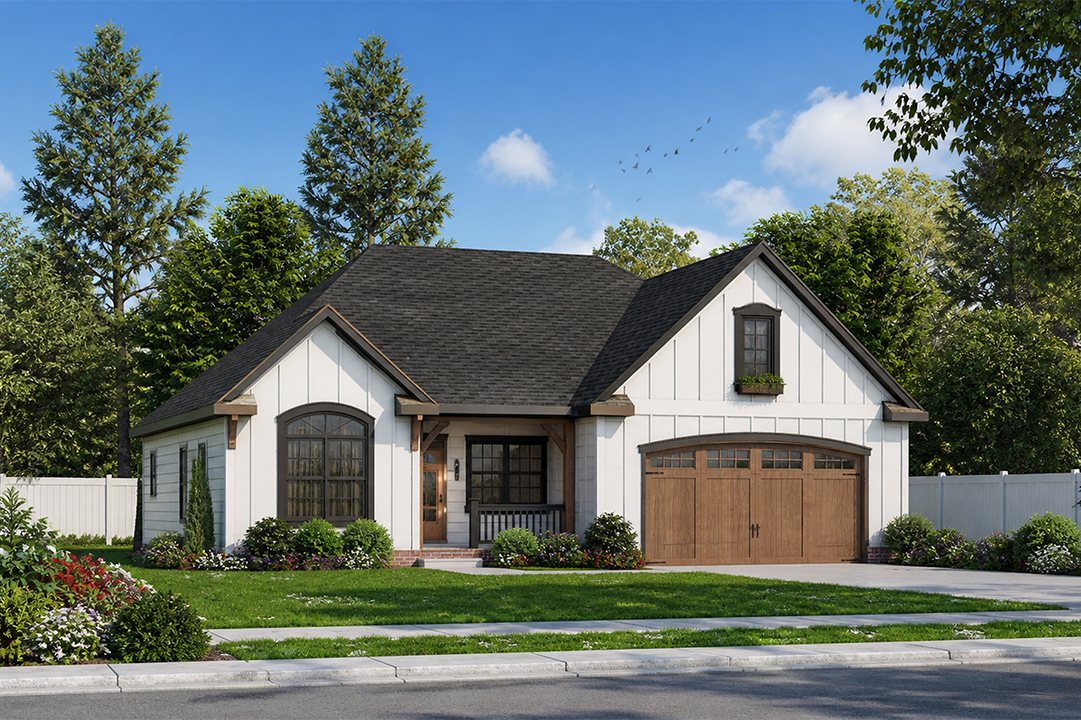
For years, bigger was considered better. Larger homes promised more rooms, more storage, and more opportunities to spread out. Today, that mindset is shifting. Rising construction costs, higher energy prices, and changing lifestyles have encouraged many homeowners to rethink how much space they truly need.
Instead of asking, “How big can we build?” more buyers are asking, “How well can we use every square foot?”
That simple question is driving one of the most important trends in residential design. Today’s smaller house plans aren’t about sacrificing space—they’re about eliminating wasted space. Every room, hallway, and storage area is carefully considered to create homes that feel open, efficient, and comfortable.
At The House Plan Company, we’ve seen homeowners increasingly drawn to thoughtfully designed small homes that balance style with practicality. Whether building a first home, creating a vacation retreat, downsizing, or simply choosing a more sustainable lifestyle, buyers are discovering that smart design often matters far more than square footage.
Here are five timeless design trends that continue to make small homes live much larger than their footprint suggests.
1. Open Floor Plans That Connect Daily Living
Perhaps no design trend has transformed small homes more than the open floor plan.
Removing unnecessary walls allows kitchens, dining rooms, and living areas to flow naturally together, creating longer sightlines and allowing natural light to reach every corner of the home.
Instead of several undersized rooms competing for space, homeowners enjoy one expansive gathering area that serves multiple purposes throughout the day.
The benefits go beyond aesthetics.
An open layout makes entertaining easier, improves communication between family members, and gives parents clear views of children while preparing meals. Furniture can also be rearranged more easily as needs change over time.
Why it’s timeless:
People naturally gather together. Open living spaces support modern lifestyles while making even modest-sized homes feel dramatically larger.
2. Flexible Rooms That Evolve With Your Family
The days of designing rooms for only one purpose are fading.
Today’s smartest small homes include spaces that easily adapt over time.
A home office may later become a nursery.
A guest bedroom might double as a hobby room.
A dining room can transform into a workspace or study area.
Rather than building extra square footage “just in case,” homeowners are choosing flexible rooms that change with life.
This adaptability is especially valuable in smaller homes, where every room needs to earn its place.
Why it’s timeless:
Families change far more quickly than houses do. Flexible spaces allow a home to evolve without requiring expensive additions or renovations.
3. Built-In Storage That Eliminates Clutter
One of the biggest misconceptions about smaller homes is that they don’t have enough storage.
In reality, many modern small house plans include more functional storage than much larger homes.
Today’s designers intentionally build storage into everyday spaces, including:
- Walk-in pantries
- Mudroom lockers
- Window seats with hidden compartments
- Built-in bookshelves
- Drop zones near entrances
- Oversized kitchen islands
- Laundry room cabinetry
- Walk-in closets with custom organization
The goal isn’t simply adding closets, it’s making storage part of the architecture.
When belongings have designated places, the home naturally feels larger and more organized.
Why it’s timeless:
Organization never goes out of style. Well-designed storage improves everyday living regardless of a home’s size.
4. Outdoor Living That Expands Usable Space
One of the smartest ways to make a home feel larger is to extend daily living outdoors.
Covered patios, front porches, screened rooms, and outdoor kitchens have become essential features in many new small home designs.
Large sliding glass doors visually connect indoor and outdoor living areas, creating the feeling of one continuous space.
Many homeowners discover that during pleasant weather, outdoor living becomes an extension of the great room.
This strategy effectively increases usable living space without dramatically increasing construction costs.
Why it’s timeless:
People naturally enjoy spending time outdoors. Connecting the home with nature creates healthier, more enjoyable living environments while maximizing every square foot.
5. Quality Over Quantity
Perhaps the biggest design shift isn’t architectural at all.
Today’s homeowners increasingly prefer fewer rooms that are thoughtfully designed rather than larger homes filled with spaces that rarely get used.
Instead of formal living rooms that sit empty, homeowners are investing in:
- Larger kitchen islands
- Better natural lighting
- Vaulted ceilings
- Premium windows
- Higher-quality finishes
- Better craftsmanship
- Energy-efficient materials
- Comfortable outdoor spaces
This philosophy creates homes that feel luxurious through thoughtful design rather than sheer size.
A well-designed 1,800-square-foot home often provides a better everyday experience than a poorly planned 2,800-square-foot house.
Why it’s timeless:
Great design has never been measured by square footage. Homes that prioritize function, comfort, and craftsmanship remain desirable for generations.
Why Smaller Homes Make Sense Today
While design trends continue to evolve, the reasons homeowners choose smaller homes have remained remarkably consistent.
Smaller homes typically offer:
- Lower construction costs
- Reduced energy consumption
- Easier maintenance
- Greater affordability
- More efficient cleaning
- Better sustainability
- Simpler long-term ownership
Just as importantly, they encourage intentional living.
Rather than maintaining unused rooms, homeowners spend more time enjoying the spaces they use every day.
That’s a philosophy that resonates with buyers across generations—from young professionals purchasing their first home to retirees seeking a simpler lifestyle.
Smart Design Never Goes Out of Style
Design trends come and go, but thoughtful planning is always in style.
The most successful small house plans don’t try to imitate larger homes. Instead, they embrace efficient design, flexible living, and purposeful use of every square foot.
Whether it’s an open-concept great room, built-in storage, adaptable living spaces, or seamless indoor-outdoor connections, these timeless design strategies help small homes feel comfortable, functional, and surprisingly spacious.
At The House Plan Company, you’ll find an extensive collection of small house plans designed to maximize every square foot without compromising style, comfort, or livability. Explore our professionally designed home plans and discover how smart design can help you build a home that lives larger than you ever imagined.
About The House Plan Company
Drawing on the nation’s best designers and architects, The House Plan Company offers pre-designed house, garage and accessory structure plans to homeowners and builders on an easy-to-navigate website. The House Plan Company brings clients closer to its team of award-winning design professionals and architects to work cooperatively on customizing or modifying a house or garage plan to suit their needs. The House Plan Company features a vast collection of house plans, garage plans and accessory building plans in many different architectural styles and sizes.
The post The House Plan Company | Smarter by Design: 5 Timeless Trends Making Small House Plans Live Larger first appeared on
Original Press Release.
